Steel structure – Bretas
Overview
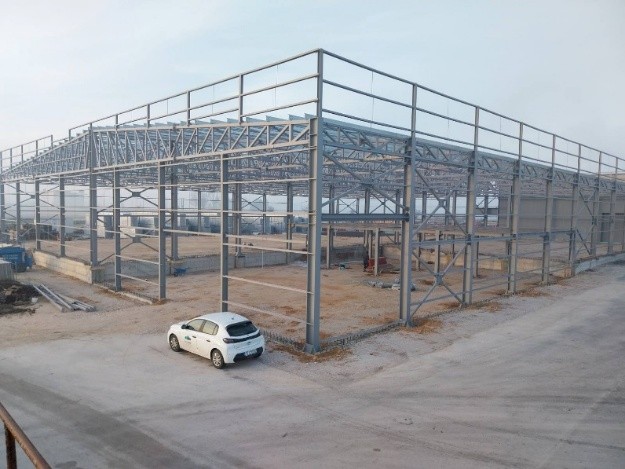
This project involved the construction of an industrial steel-framed building with a total area of 2,850 square meters located in Larisa, Greece.
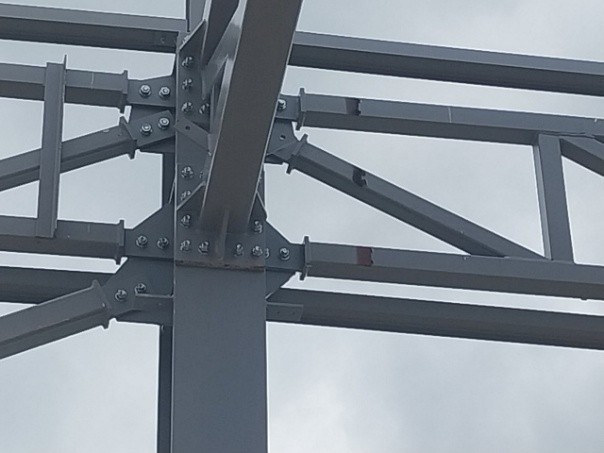
The structure featured a reinforced concrete foundation and a steel superstructure, part of which was designed using a composite steel system. The roof trusses were fabricated using square hollow sections, while the purlins and girts were made of cold-formed steel profiles.
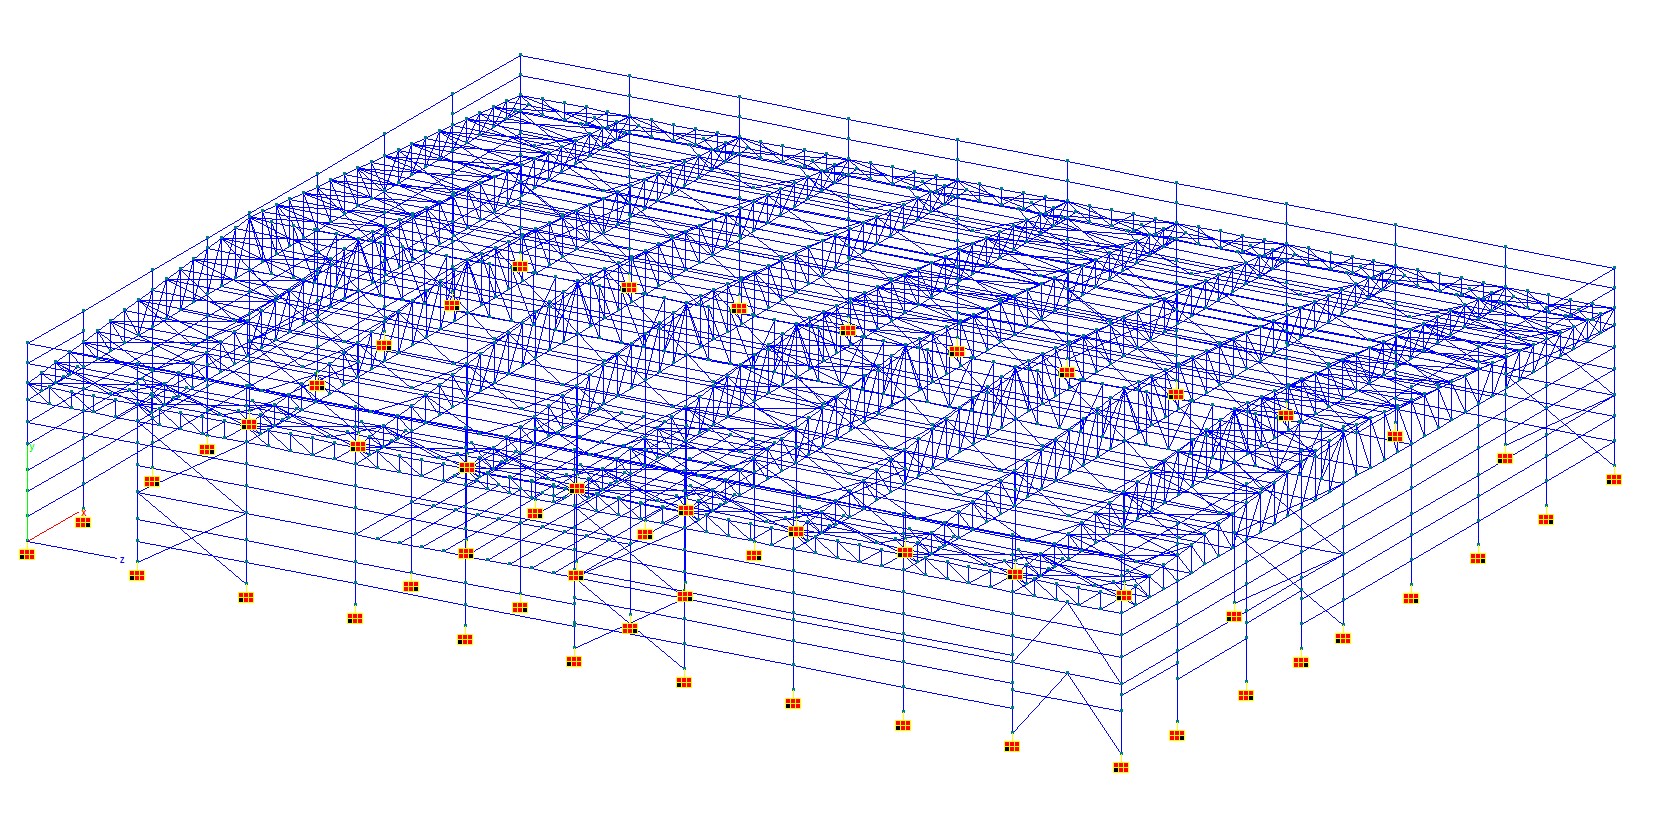
The analysis was carried out in accordance with Eurocodes 1, 2, 3, 4, and 8, incorporating wind and snow loads based on the Greek National Annex.
The software used for the structural analysis were INSTANT for the general steel frame, EC4 Composite for composite beams and slabs, IDEA StatiCa for steel connection design and BETONEXPRESS for the foundation.
At a Glance
- Steel structure – Bretas
- Sector Commercial
- Larisa, Greece